
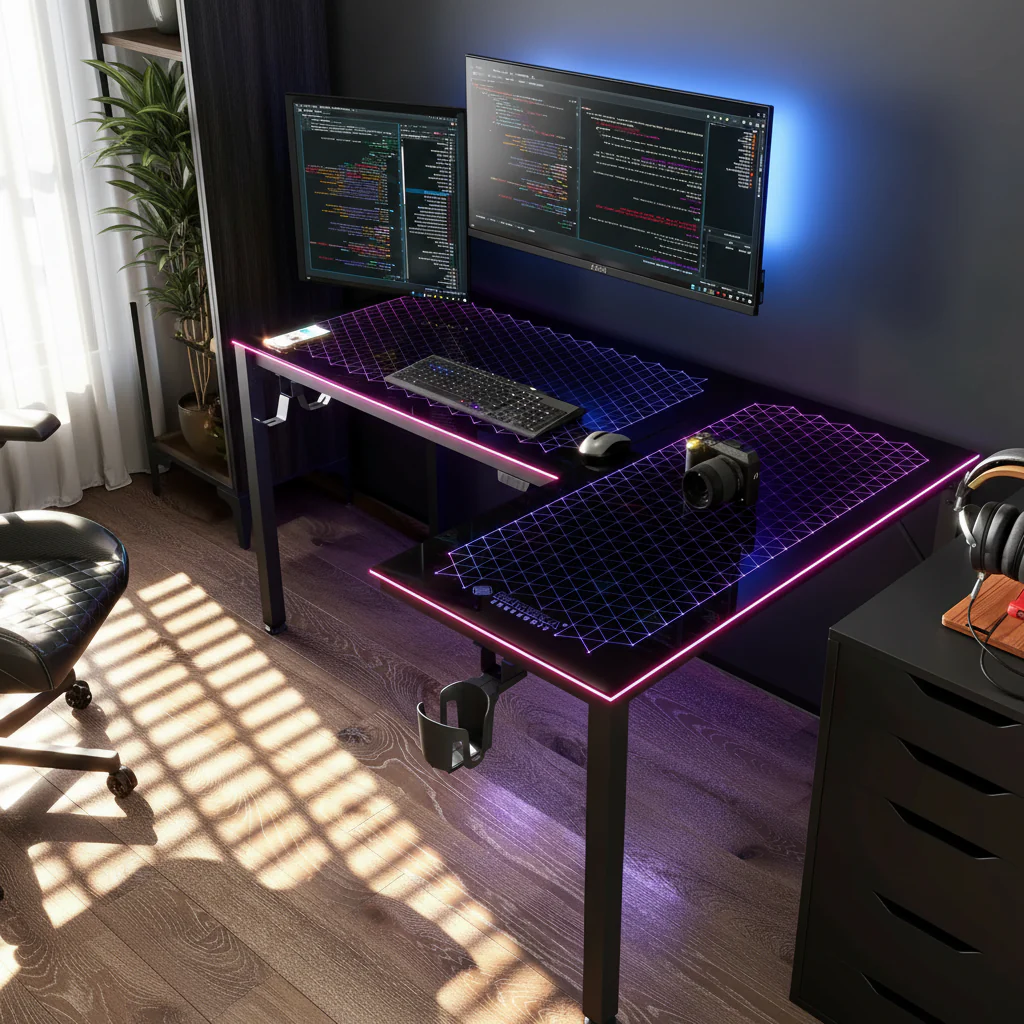
The Importance of Spatial Planning in an Ergonomic Environment
Buying an L-shaped desk is often an important decision for a home office or gaming setup. These units provide an expansive space and a natural “cockpit” feel that can greatly improve productivity and focus. However, we often notice that the lack of a strong pre-purchase measurement leads to the two most common reasons for returning the product: “it doesn’t fit the room” or “it doesn’t fit the user.”
In our experience helping thousands of workspace transformations, a desk that is two inches too long or three inches too deep can disrupt the flow of the room, create “dead spots” or block important paths. Aside from the aesthetics, the wrong fit can force users into dangerous situations. According to the Canadian Center for Occupational Health and Safety (CCOHS), the workplace setup has a direct impact on the risk of developing Musculoskeletal Disorders (MSDs).
This guide provides a comprehensive checklist, designed to go beyond the basic length and width. We will assess the structural, ergonomic, and infrastructure dimensions needed to ensure that your L-shaped desk facilitates health and performance rather than creating a space barrier.
1. Structural Inspection: Walls, Corners, and Floor Integrity
The most common mistake in workplace planning is to think that the reality of the building is the same as the blueprint. Before choosing a model like GTG – L60, L-Shaped LED Glass Desk (60″x40″), you should do a structural assessment of your intended corner.
The Legend of 90 Degrees
Most residential and commercial corners are not perfect 90 degree angles. We often encounter “corner drift,” where the walls deviate by up to 5 degrees. If you buy an L-shaped desk with a fixed frame and its corner is slightly blunt or sharp, you will be left with a growing gap between the desk and the wall, which swallows cables and creates instability.
- Action: Use a digital angle finder or carpenter’s square to confirm the angle. If maneuverability is important, consider a desk with slightly smaller footprints or a retractable frame that allows for flexible positioning.
Ground Load and Weight Concentration
L-shaped desks, by design, concentrate weight at the junction of the surface. This is where users usually put the heavy lifting: triple monitor setups, high-performance CPUs, and monitor arms. As stated in the 2026 Workstation White Paper: Transforming the Science of Ergonomics and Sustainable Engineering, sustainable engineering must address the spatial pressures released from the floor materials.
Logical summary: Floor Load Model
Our analysis of professional setups takes a lot of equipment into the L-junction. The weight of a typical office floor is usually around 50 lbs/sq ft. A desk L with a heavy load can approach this limit in a very small space.
A parameter Estimated Price Unit The reason Typical Office Floor Capacity 50 lbs/sq ft Basic Building Code Standard L-Desk Weight (Empty) 80–120 lbs Metal/wood construction ratio Equipment Load (Triple Monitor + PC) 60–90 lbs Maximum working area ratio Footprint Concentration Factor 1.5x – Mass clusters at corner junctions
Base Clearance and baseboards
Do not measure wall to wall at waist height only. Baseboards and crown molding can shave 0.5 to 1 inch off your available space. If your measurements are tight, a desk that “fits” at the top may be blocked by the bottom board, preventing it from sliding against the wall.
2. Functional Footprint: Navigating the “User Space”
The desk is not in a vacuum; it requires “User Space”—the space needed to use the desk.
Chair Rotation Zone
Experienced workplace planners always emphasize an important oversight of measurement: forgetting to account for chair movement. We recommend that you keep at least 24 to 30 inches of clearance behind the desk. This allows for comfortable chair rotation, the ability to push back and stand up without hitting the wall, and the use of ergonomic chairs that can have a wide 5-star base.
According to Safe Work Australia, insufficient space behind the workplace is a major contributor to “forced posture,” where users sit too close to the edge to avoid hitting obstacles behind them.
Assembly Maneuvering Space
For L-desks that need to be assembled in place, you should measure from wall to wall with the longest arm (usually 60–72 inches) and another 12–18 inches for the guide. Most L-shaped desks are stacked upside down; if your room is exactly the width of the desk, you may find it impossible to flip the unit when the legs are attached.
Ceiling Height of Standing Desks
If you’re considering a height-adjustable model like the Blossom Dynamics® Office Standing Desk (70″x46″), you should measure your floor-to-ceiling height. This is especially important in basement offices or rooms with low hanging lights.
- Rule of thumb: Ensure at least 12 inches of clearance between the top of your monitors (at full desk extension) and any overhead obstructions. This prevents accidental collisions and ensures adequate ventilation of the equipment.
3. Ergonomic Geometry: Depth and shape
The “L” shape creates two different areas of the work area. Failure to measure the depth of these zones can lead to severe neck and eye strain.
Deep Differences
L-desks often have a main arm and a “return” arm. The main arm should have a depth of 30 inches to accommodate large monitors while maintaining a reasonable viewing distance. The return arm, often used for laptops or papers, can be smaller (24 inches).
However, if you plan to use a Dual Monitor Arm, you must ensure that the desk area is narrow enough (usually 0.4″ to 3″) and deep enough to allow the arms to communicate without hitting the wall. As suggested by the Cornell University Ergonomics Web, the monitor should be at least an arm’s length away to reduce visual fatigue.
Left vs. Right Position
Unless you choose a reversible model like the GTG – L60, you should decide on a fixed shape.
- Understanding: Right-facing L-desks typically require 6–8 inches of clearance above right-facing walls or doors. This is because a prominent workstation—where the main monitor and equipment clusters are located—requires additional access space for cable management and peripheral placement (eg, a PC tower or speakers).
Corner Dead Zones
L-shaped desks create a “dead space” in the inner corner. We recommend measuring a “corner” radius of 18 inches. This ensures that when you swing from one arm of the desk to the other, your knees don’t hit the support legs or the bottom of the desk. This is the quantitative basis for avoiding long standing positions, as recommended by ISO 11226:2000.
4. Infrastructure and Security: The Invisible Dimensions
A desk that fits the room but doesn’t have access to power is a functional failure.
6 Foot Power Law
Desks placed more than 6 feet from electrical outlets often require extension cords. In an L-desk setup, where cables are already complicated due to the double-face structure, long extended runs create significant tripping hazards and cable clutter.
- Action: Measure the distance from the center of the “corner” of the desk to the nearest outlet. If it exceeds 6 feet, arrange for an integrated power line holder or professional cable management solutions.
Tip-Over Safety and Anchoring
For desks with storage components or those used in homes with children, safety is paramount. The CPSC STURDY rule emphasizes anti-tip design. While most desks are stable, an L shape with heavy equipment on the outer edges can be uneven.
- Action: If your desk includes a hutch or heavy drawers, measure the wall space to ensure you can use anti-tip anchors on the wall.
Natural Features
Consider the location of windows and HVAC vents. Placing a desk directly over a floor opening can lead to overheating of the equipment and discomfort to the user. Similarly, placing the monitor directly opposite the window without measuring the glare can lead to eye strain. The HSE Guide to Display Screen Equipment (DSE) recommends positioning workstations to avoid glare and glare.
5. Checklist Before Buying a Desk
Before you click “buy,” fill out this list to make sure the model you’ve chosen—whether it’s the Blossom Dynamics® wide or the Aero Pro Wing Shaped Standing Desk (63″x23″)—will work well in your space.
| Something to measure | Your Rating | Range / Recommended Note |
|---|---|---|
| Wall Height | _____ inches | Total length of foundation wall. |
| Height of Walls B | _____ inches | The total length of the second wall. |
| Corner Angle | _____ degrees | Use an angle finder; check for 90° deflection. |
| The thickness of the baseboard | _____ inches | Subtract this from the length of the wall to get a flush fit. |
| Seat Removal | _____ inches | Minimum 24″, preferably 30″ behind the desk. |
| Ceiling Height | _____ inches | Important for standing desks; check the fixtures. |
| Door Width | _____ inches | Make sure the box (and the integrated unit) can fit. |
| Exit distance | _____ feet | Ideally within 6 meters to avoid extensions. |
| Basic Desk Depth | _____ inches | Minimum 27–30” monitor ergonomics. |
| Meeting Audience | _____ inches | Add 12-18″ to the length of the desk to cover the floor. |
Maximizing Your Investments
Choosing the right size is the first step in preventing muscle strain associated with poor workplace design. For those in tight spaces, understanding L-shaped Desk Sizes for a Small Home Office can help narrow down the options. If you’re debating between configurations, comparing the L-Shaped Desk vs. Straight can determine which seal works best for your workflow.
Ultimately, an L-shaped desk should feel like an extension of your professional skills. By taking the time to measure not just the furniture, but the facts of the room’s layout and your ergonomic needs, you create the foundation for long-term health and productivity.
To dive deeper into how these dimensions interact with the human anatomy, we recommend you review OSHA’s eTools on Computer Workstations, which describes the proper joint angles and center positions your desk should support.
YMYL Disclaimer: The information provided in this article is for educational and informational purposes only and does not constitute professional medical advice, diagnosis, or treatment. Always seek the advice of a qualified health care provider or ergonomic specialist with any questions you may have about a medical condition or your workplace setup, especially if you have pre-existing musculoskeletal problems.